Kitchen layouts
Five proven layouts, drawn to scale. Find the one that fits your room and the way you move.
01 / 05
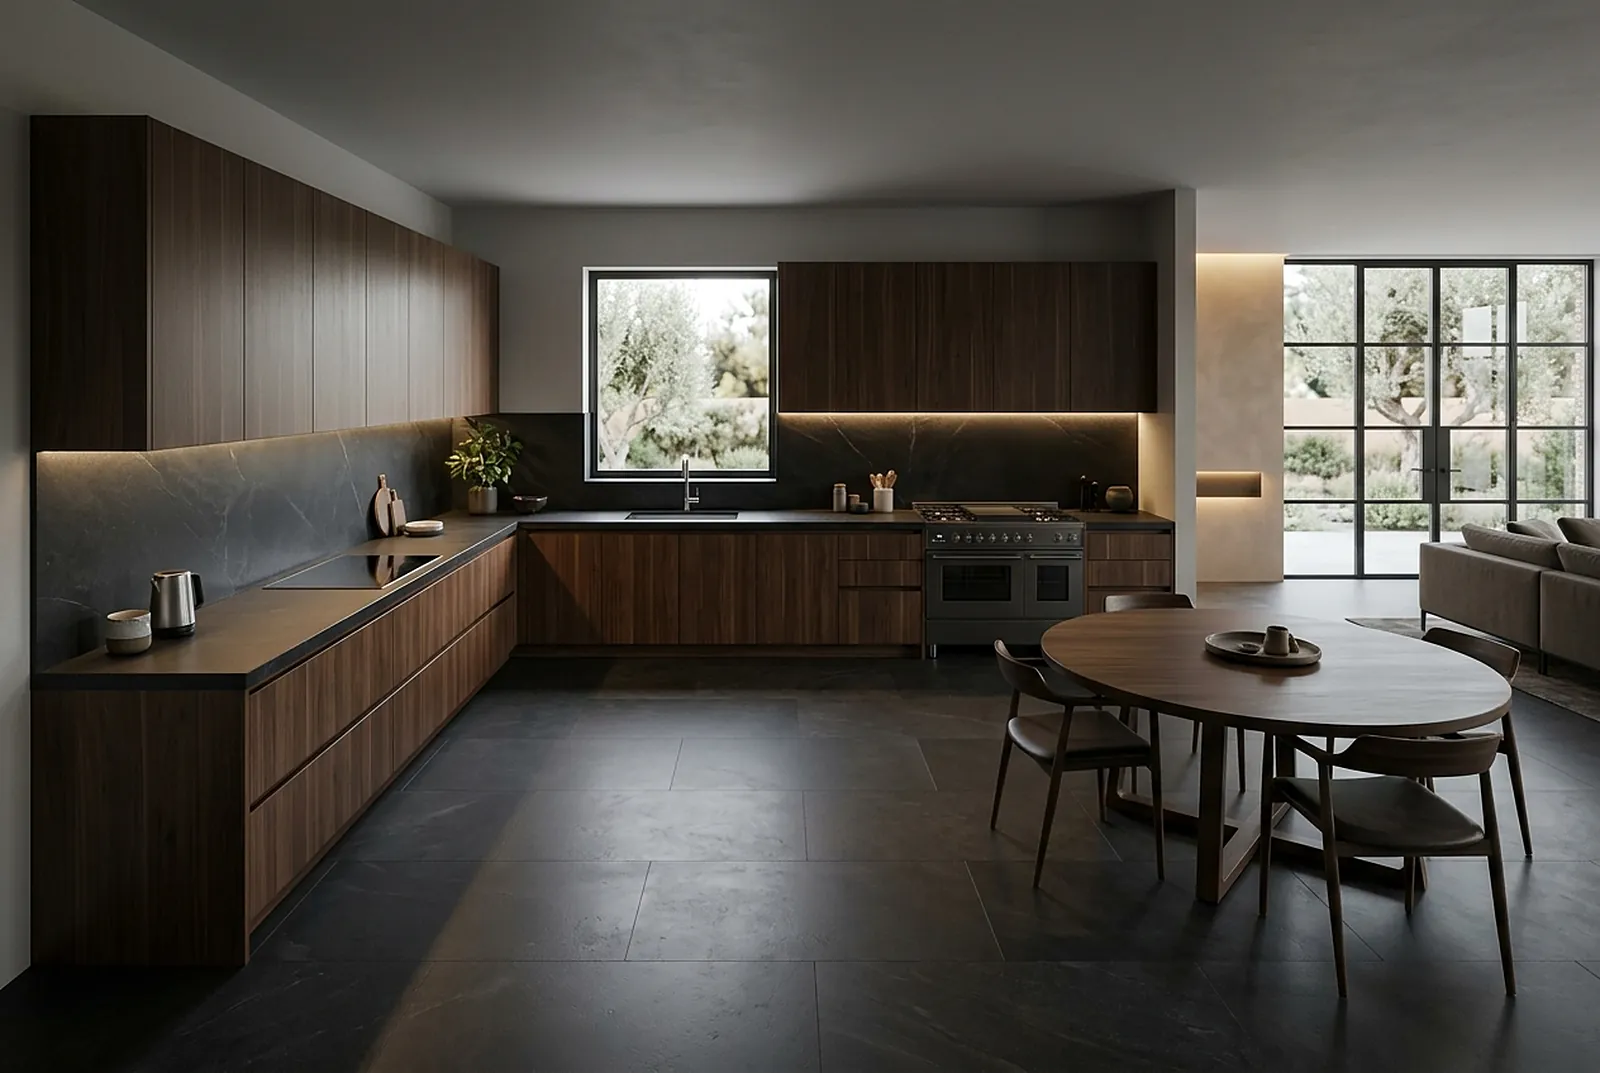
L-shape
Two runs meeting in a corner, leaving the rest of the room open for dining.
- Best for
- Open-plan rooms with a dining table
- Ideal space
- From 10 m²
- Efficient work triangle
- Frees space for a table
- Easy corner storage
02 / 05
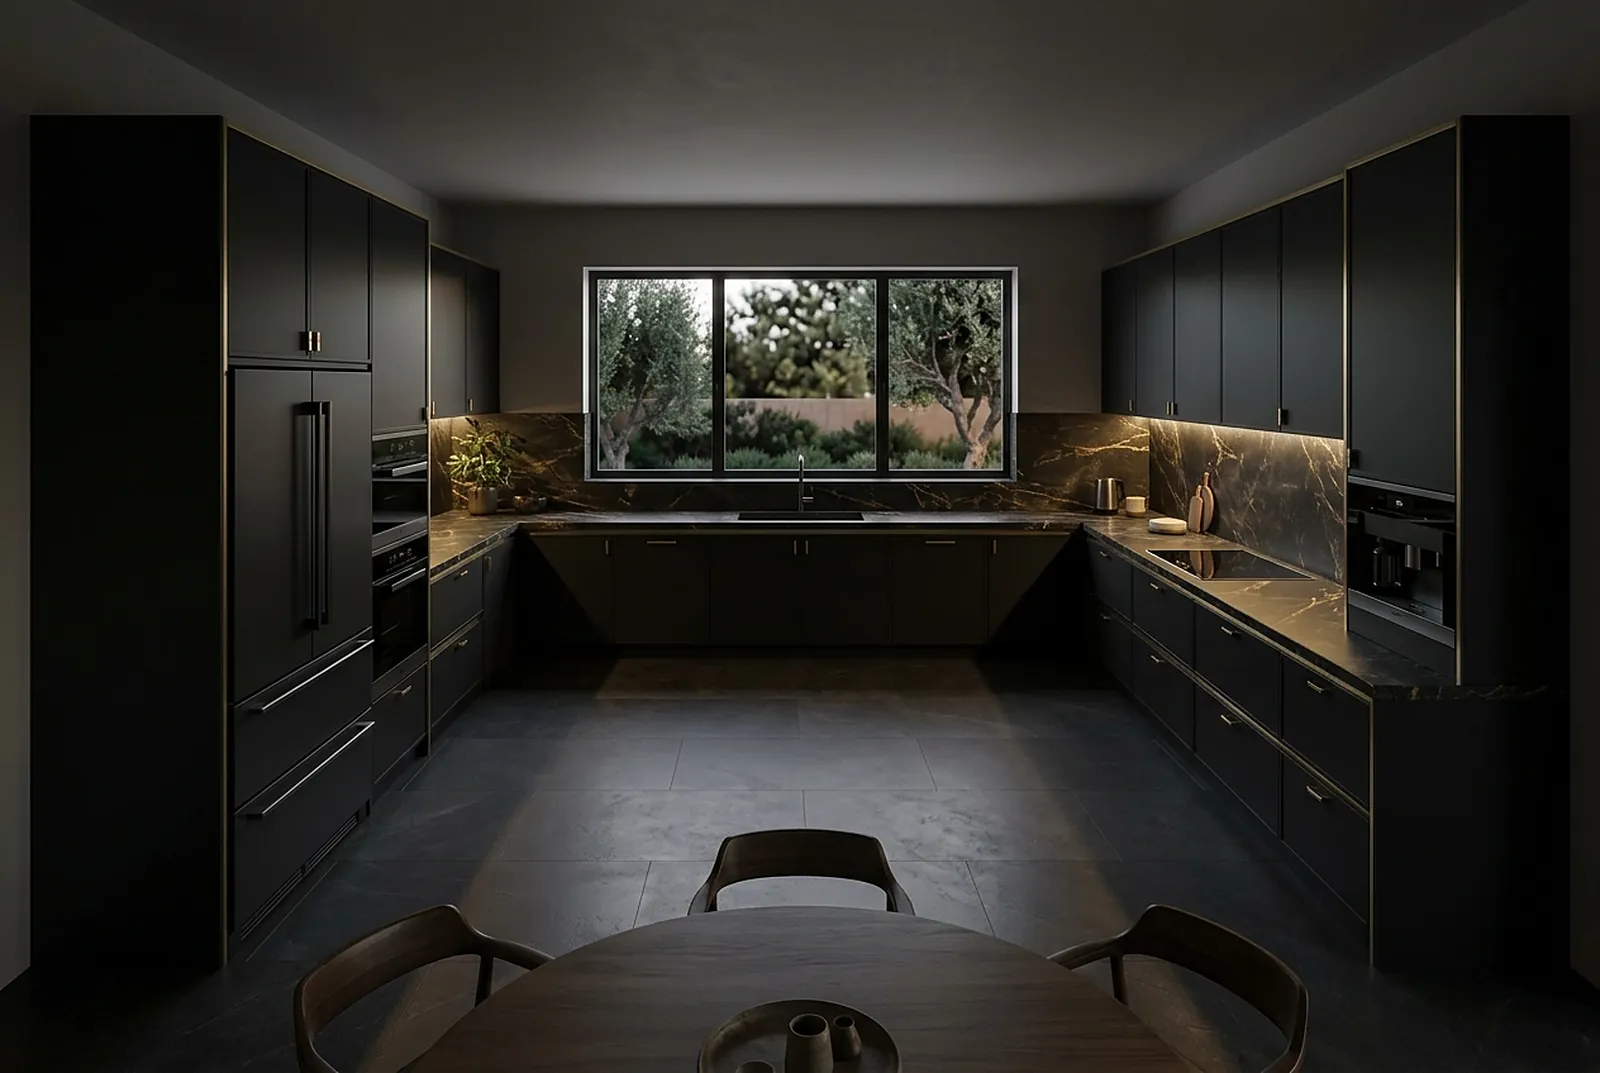
U-shape
Cabinets on three walls for the most worktop and storage in one room.
- Best for
- Serious cooks and closed kitchens
- Ideal space
- From 12 m²
- Maximum storage
- Everything within reach
- No through traffic
03 / 05
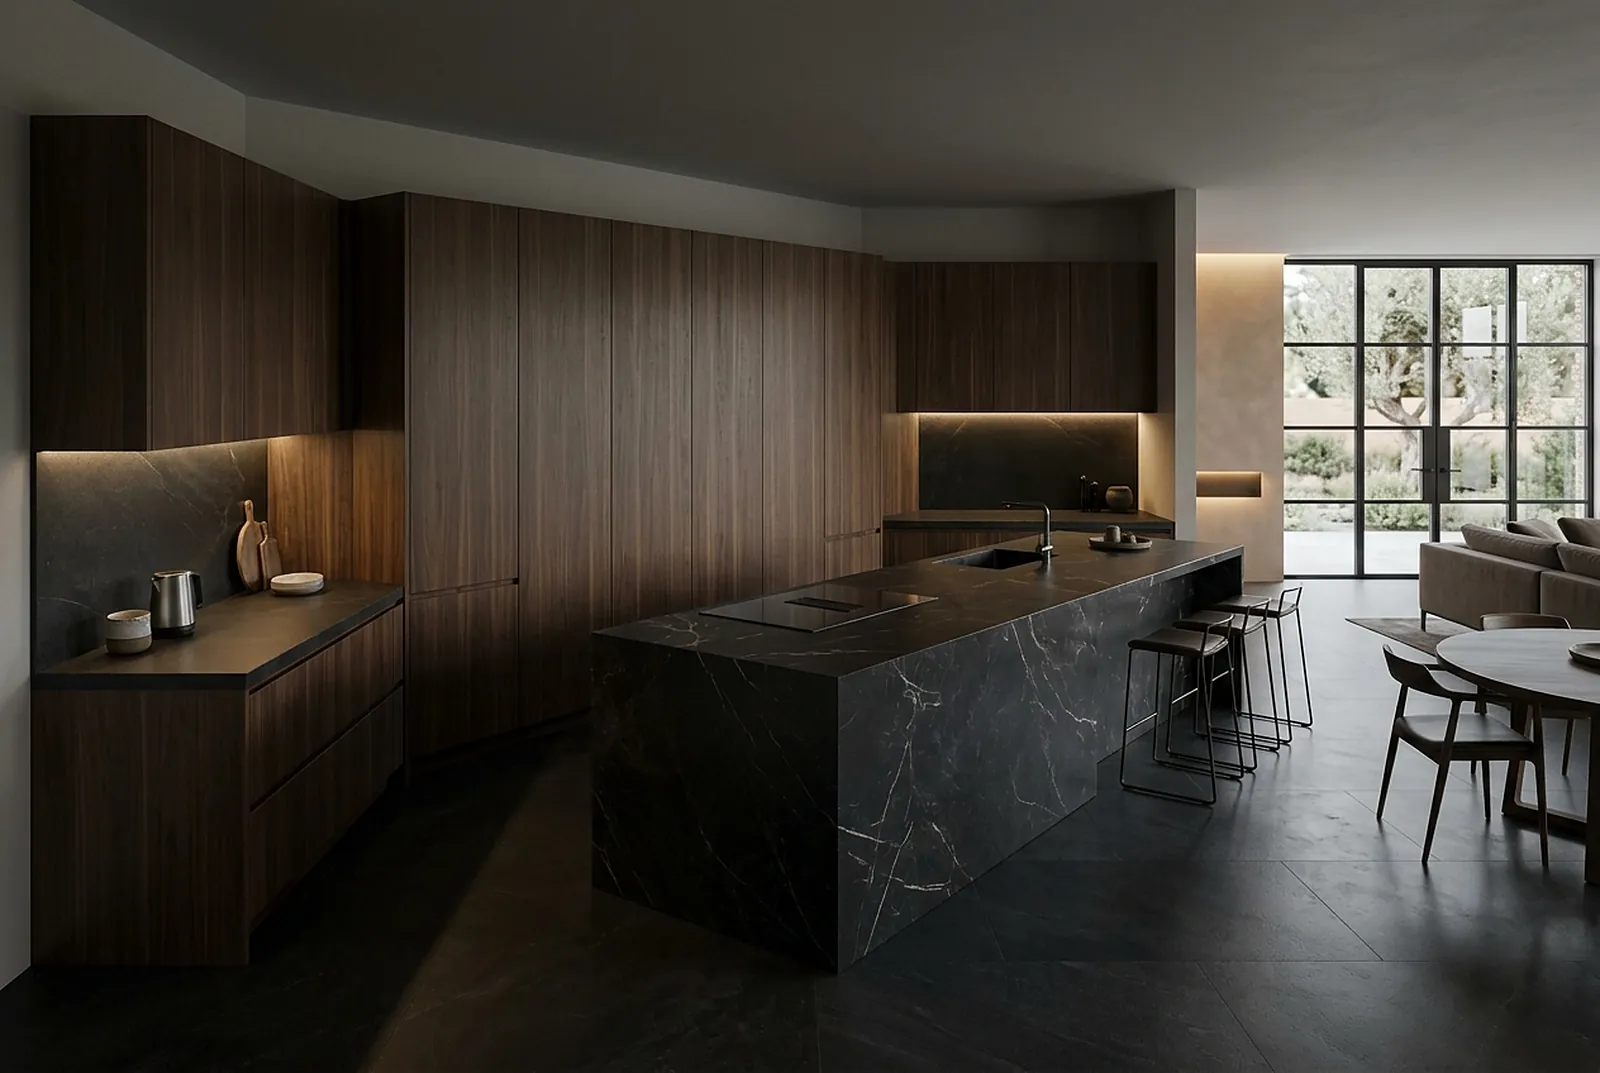
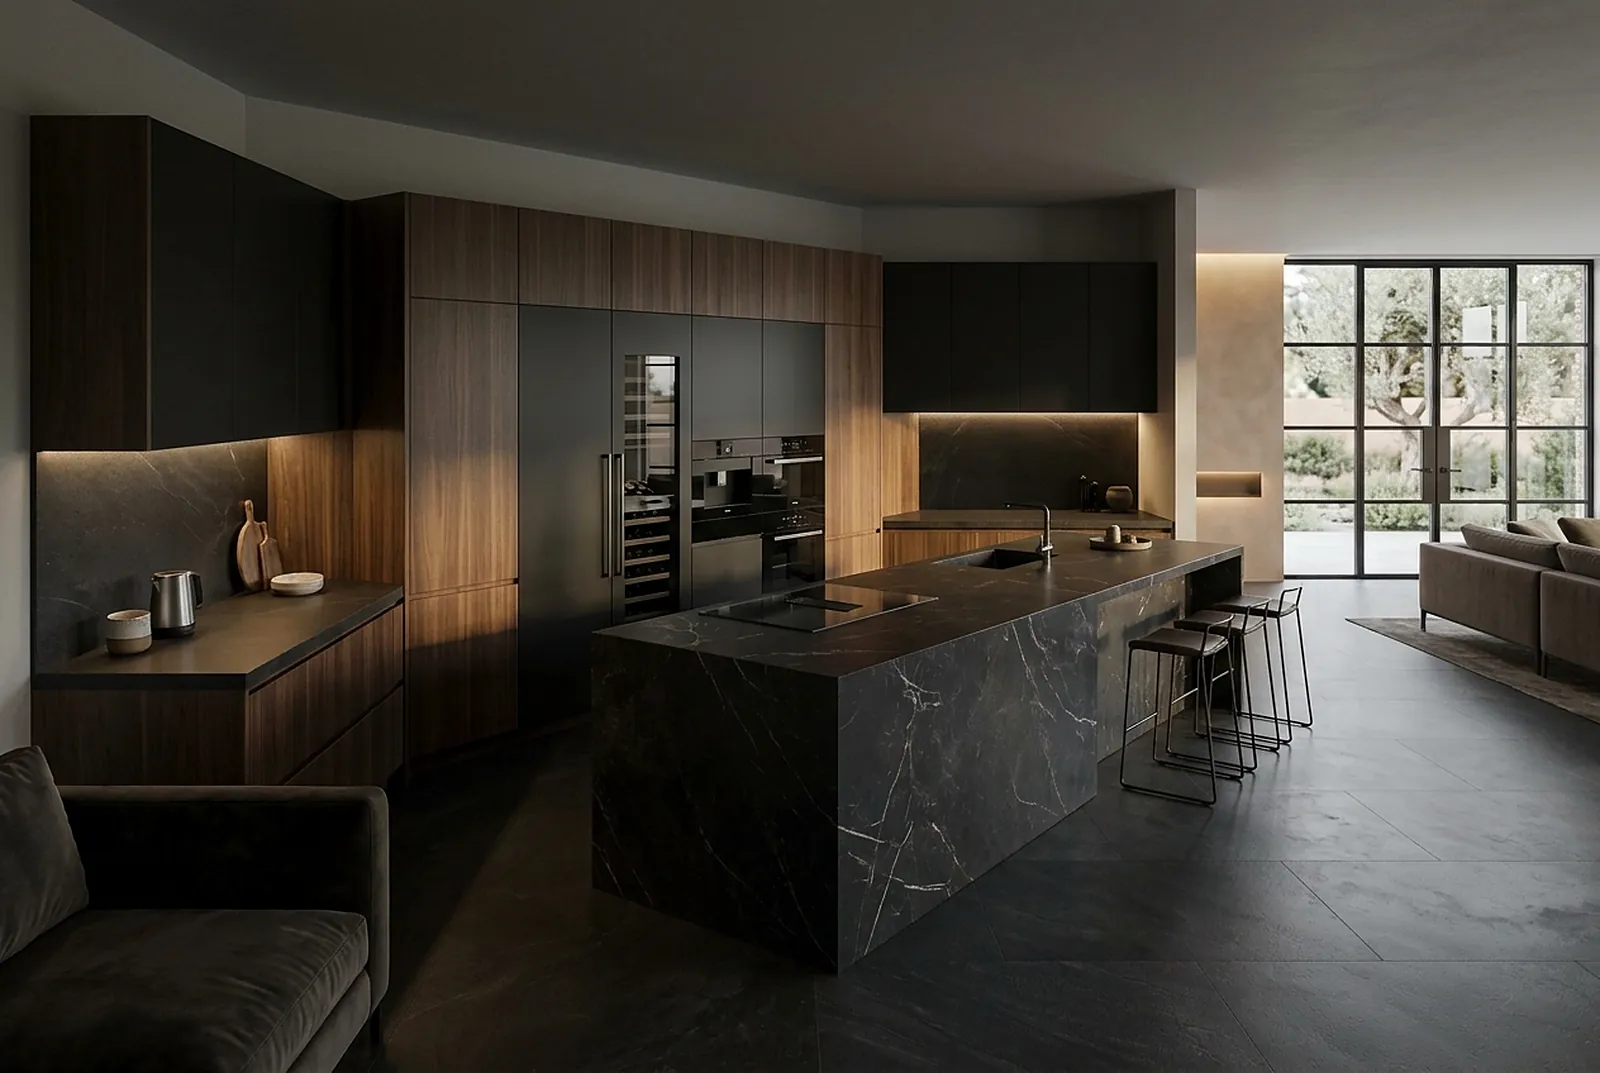
Island
A tall wall of storage facing a freestanding island that becomes the social centre.
- Best for
- Villas that cook and entertain together
- Ideal space
- From 18 m²
- Seating for guests
- Two-sided work zone
- A natural focal point
04 / 05
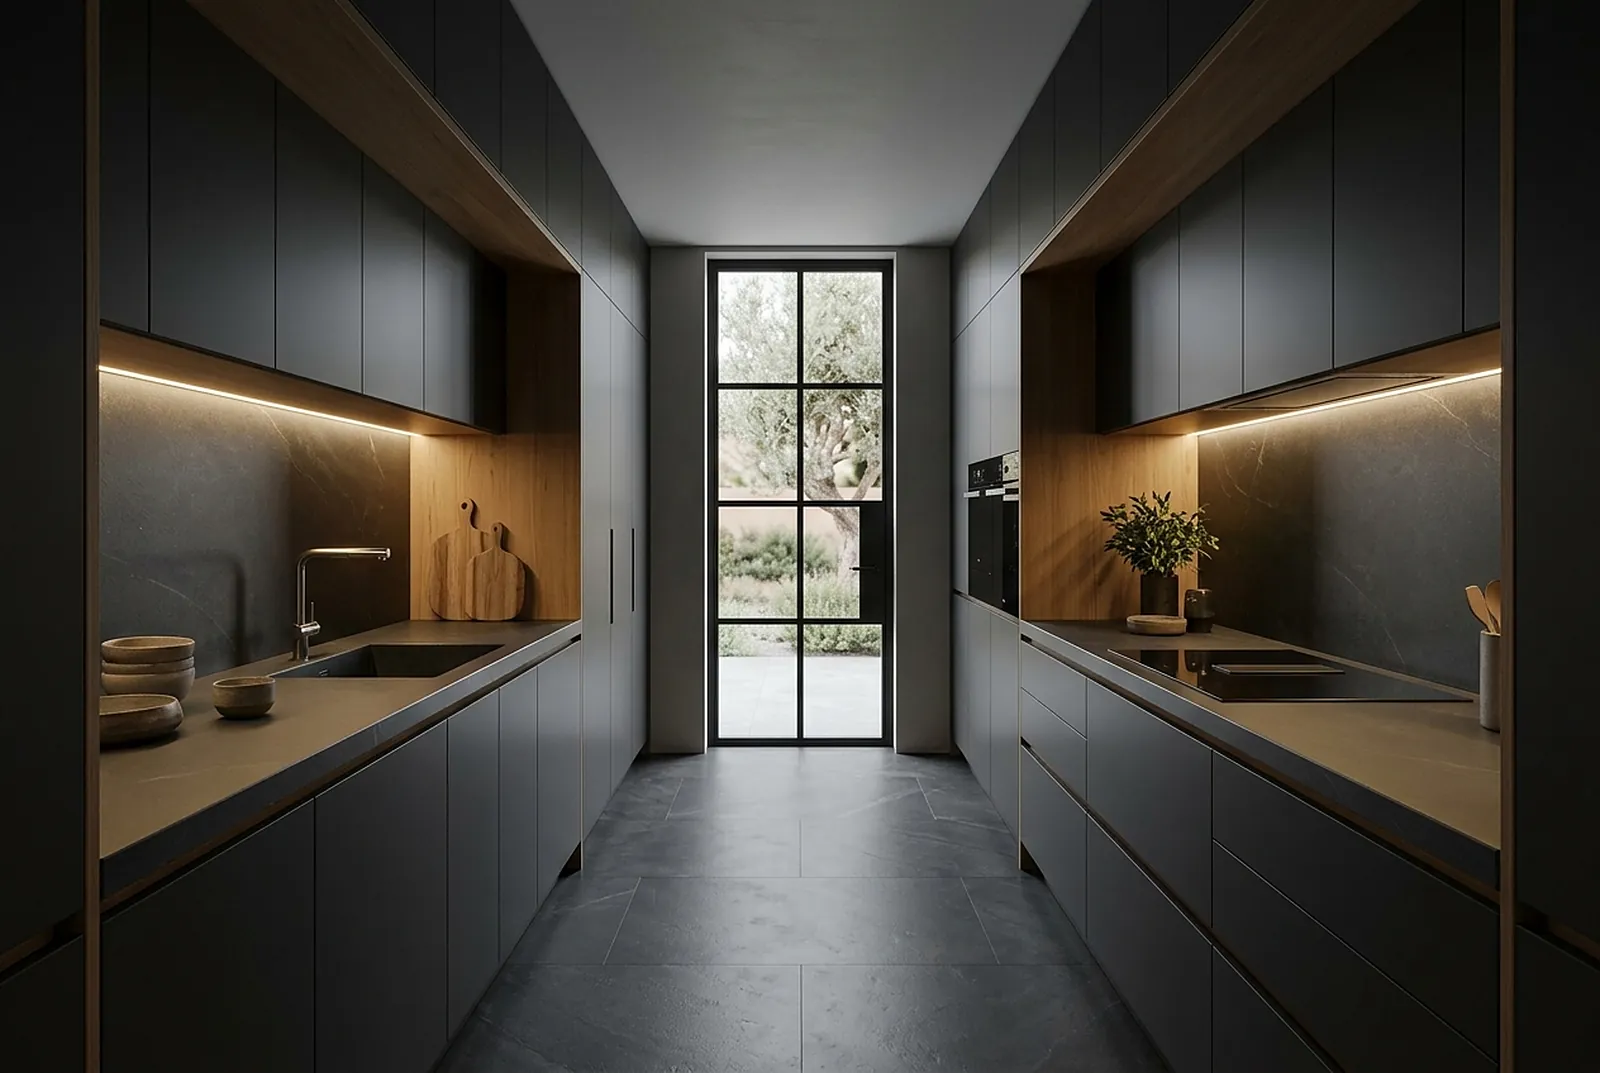
Galley
Two facing runs in a corridor: the professional chef's layout.
- Best for
- Narrow rooms and apartments
- Ideal space
- From 7 m²
- Fastest workflow
- Uses narrow spaces well
- Clear zones on each side
05 / 05
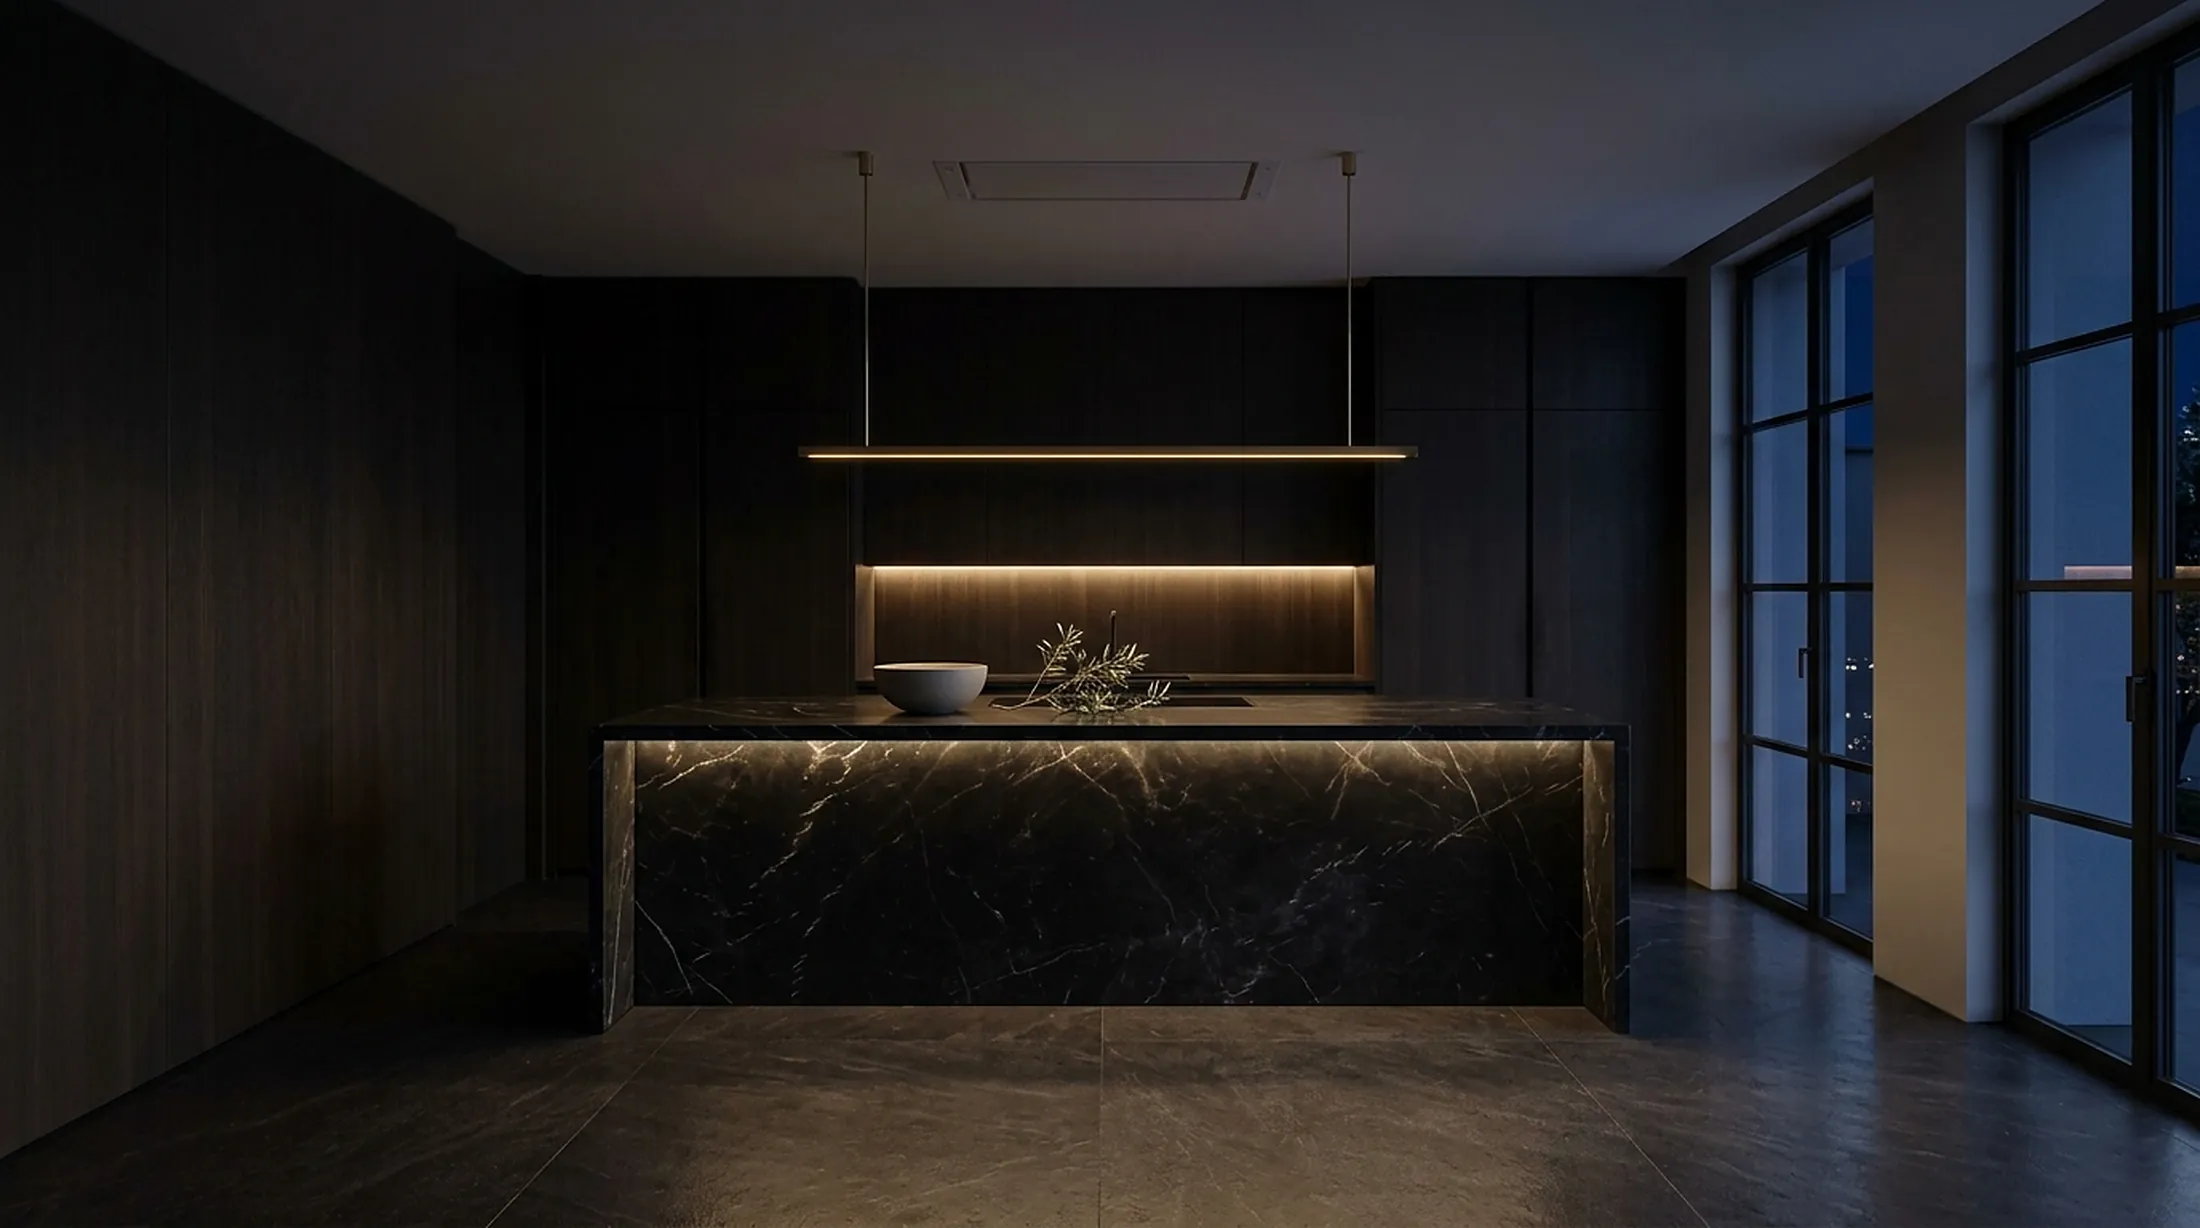
Parallel
A storage wall and a long working island side by side, open to the living room.
- Best for
- Large open-plan living spaces
- Ideal space
- From 20 m²
- Cook while facing guests
- Hidden appliance wall
- Long, generous worktop
Book a free consultation at the showroom or at your home. A designer will reply within one working day.